
Just Listed
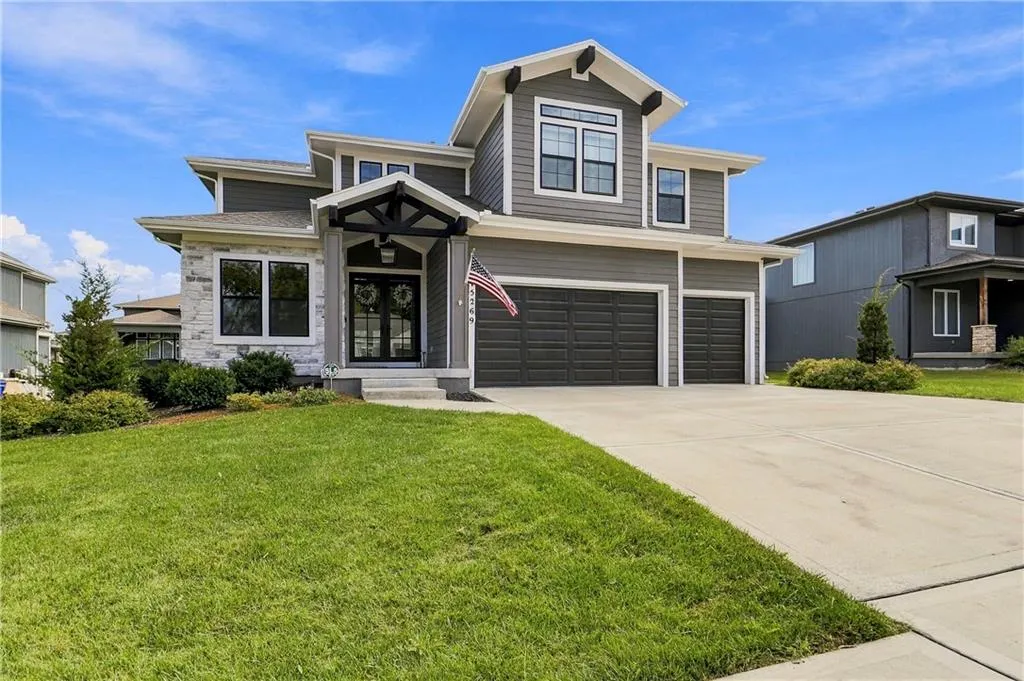
Address
15269 W 171st Terrace, Olathe, KS
Price
$ 765,000
Property Attributes
- MLS#2644162
- TypeSingle Family
- Listing Status Active
- CountyJOHNSON - KS
- CityOlathe
- Area370 - N=167th - S=Co Ln - E=Pflumm - W=Clare Rd
- NeighborhoodBoulder Hills
- Zip66062
- StyleTraditional
- Year Built2022
- Taxes$ 9997
- Price$ 765,000
- Bedrooms4
- Full Bathrooms4
- Half Bathrooms1
- Sqr Footage4165
- Lot Size0.264371 Acres
Data Source:
Heartland MLS (HMLS)
Property Description
Former model home, but this one didn’t stop there. The Cooper by Roeser Homes already started with the upgrades, and the sellers added big $$$ of their own—including a seriously impressive finished lower level. The main level is bright and open with designer wallpaper accents, hardwood floors, a private office and a great room anchored by a floor-to-ceiling fireplace and custom built-ins. The kitchen delivers with an oversized quartz island, soft-close cabinetry, under-cabinet lighting, walk-in pantry and plenty of room for everyone to gather. Just off the kitchen, the dining area gets its own built-in buffet, and outdoor living is covered too—literally—with a covered entry plus a screened-in porch with additional grilling area. Add in the drop zone with built-in storage and epoxied garage doors and this main level is perfection. Upstairs, generously sized secondary bedrooms and a loft/kids’ play area give everyone a little breathing room. The primary suite is a standout, with dual quartz vanities, a large frameless glass shower and a separate built-in vanity area. And then there’s the lower level. Finished by Roeser AFTER the home was built with an investment of approximately $115K, this is anything but an afterthought. A spacious family/media room with built-ins opens to a full bar with a large peninsula, custom cabinetry and display storage . There’s also a full bathroom and dedicated workout room—because who wants to leave the house to exercise? All of this is in Boulder Hills, with neighborhood amenities that include a pool, playground, pickleball courts and putting green, plus Heritage Park trails and soccer fields nearby. A former model with this many additional upgrades, this much finished living space and a finished lower level THIS GOOD is a combination you don’t see every day.
| Elementary School | Middle School | High School |
|---|---|---|
| Timber Sage Elementary School | Woodland Spring Middle School | Spring HIll High School |
| Price History | |
|---|---|
| 9/25/2026 | Listed $765,000 |
General Features
| Living Area | 4165 |
|---|---|
| Sewer | Public Sewer |
| Heating | Forced Air |
| Cooling | Electric |
| Possession | Negotiable |
| Roof | Composition |
| HOA Fee | 900 |
| Garage Spaces | 3 |
| Patio/Porch Features | Covered Patio |
| Architectural Style | Traditional |
| Construction Materials | Frame,Stone Trim |
| Year Built | 2022 |
| Property Subtype | Single Family Residence |
| Ownership | Private |
| Assoc Fee Paid Per | Annually |
| County | Johnson,KS |
| Property Type | Residential |
| Association Amenities | Play Area,Putting Green,Pool |
| HOA | Yes |
| Subdivision Name | Boulder Hills |
| Facing Direction | North |
| Garage Y/N | Yes |
| Full Baths | 4 |
| Status | Active |
| Directions | From Blackbob,west on 171st Place,right on 171st Terr. to home on left. |
| High School | Spring Hill |
| City | Olathe |
| High School District | Spring Hill |
| MLS Area | 370 - N=167th;S=Co Ln;E=Pflumm;W=Clare Rd |
| Lot Size Units | Square Feet |
| Lot Size Square Feet | 11516 |
| Listing Terms | Cash,Conventional,FHA,VA Loan |
| Elementary School | Timber Sage |
| Middle/Junior High School | Woodland Spring |
| Public Remarks | Former model home,but this one didn’t stop there. The Cooper by Roeser Homes already started with the upgrades,and the sellers added big $$$ of their own—including a seriously impressive finished low |
| Builder Name | Roeser |
| Standard Status | Active |
| In Flood Plain | No |
| HMS_MaintenanceProvidedYN | No |
Interior Features
| Interior Amenities | Custom Cabinets,Kitchen Island,Pantry,Walk-In Closet(s),Wet Bar |
|---|---|
| Basement | Egress Window(s),Finished |
| Total Fireplaces | 1 |
| Fireplace Features | Gas,Living Room |
| Basement (Y/N) | Yes |
| Air Conditioning Y/N | Yes |
| Window Features | Thermal Windows |
| Fireplace Y/N | Yes |
| Above Grade Finished Area | 2920 |
| Half Baths | 1 |
| Laundry Features | Laundry Room,Upper Level |
| Total Bedrooms | 4 |
| Below Grade Finished Area | 1245 |
| Dining Area Features | Breakfast Area,Eat-In Kitchen |
| Floor Plan Features | 2 Stories |
Exterior Features
| Parking Features | Attached,Garage Faces Front |
|---|---|
| Lot Features | City Lot,Sprinkler-In Ground |
| Water Source | Public |
| Lot Size Area | 11516 |
| Builder Model | Cooper |
| Other Room Features | Balcony/Loft,Office |
Amenities
- Foreclosure
- Views
- Short Sale
- New Construction
- Adult 55+
- Lease To Own
- No HOA Fees
- Furnished
- Primary On Main
- Air Conditioning
- Seller Finance
- Green
- Fixer Upper
- Horse
- Golf
- Fireplace
- Deck
- Garage
- Basement
- Pool
Property vs Single Family Average in 66062
Price
Taxes
Year Built
 The information displayed on this page is confidential, proprietary, and copyrighted information of Heartland Multiple Listing Service, Inc. (